




Come Explore a Toronto Neighbourhood in Transition

Brookhaven – Amesbury

Steeped in local pride and shaped by change.

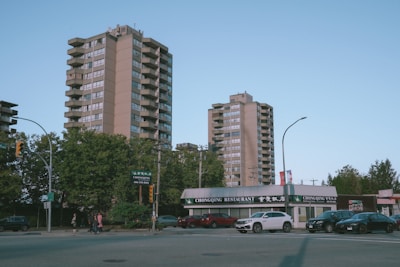
Brookhaven – Amesbury is a diverse and evolving neighbourhood in Toronto’s west end. Known for its mix of high- and low-rise housing, established schools, and local parks, it’s a community shaped by resilience, culture, and convenience. With strong transit connections, local bakeries and shops, and ongoing revitalization, this is a neighbourhood where people stay, grow, and build lasting community ties.

Brookhaven-Amesbury on the map

Community Highlight

Amesbury Park Canada Day Celebration

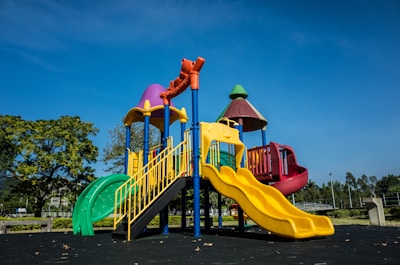
Every year, residents gather in Amesbury Park for the neighbourhood’s Canada Day celebration — a long-standing tradition that brings the community together. The event features a Strongman and Strongwoman competition, live performances, food vendors, and family-friendly activities. Set against the backdrop of the park and community centre, it’s a celebration of local pride, cultural diversity, and the connections that make this neighbourhood feel like home.

Amenities

A balance of everyday convenience and community connection. With trusted grocery stores, TTC and GO access, wellness services, and active green spaces, this neighbourhood supports a grounded and well-rounded lifestyle.

Search All Available Properties

Save search On map Reset Filters
Forgot password Extend Verify Contact
1-12/45
  • 302 1461 Lawrence Avenue W in Toronto: Brookhaven-Amesbury Condo Apartment for sale (Toronto W04) : MLS®# W13742794

    302 1461 Lawrence Avenue W Brookhaven-Amesbury Toronto M6L 1A9
    Main Photo: 302 1461 Lawrence Avenue W in Toronto: Brookhaven-Amesbury Condo Apartment for sale (Toronto W04)  : MLS®# W13742794
    $599,000
    Residential Condo & Other
    Status:
    Active
    MLS® Num:
    W13742794
    Bedrooms:
    2
    Bathrooms:
    2
    ::: LOCATION:LOCATION::: LOCATION::: Welcome To This Large 2 Bedroom & 2 Full Bathroom 940 Sqft (708 Sqft Unit & 232 Sqft Wrap-Around Balcony) Corner Unit Features Floor To Ceiling Windows Throughout For An Abundance Of Natural Light; , Smooth Ceilings, Large Kitchen Island With Built-In Table, Spa-Inspired Ensuite Bathroom, The Open Concept Layout Is Perfect For Entertaining; Prime Location TTC at your door steps, Go Station & UPP Express, Yorkdale Mall, COSTCO, Highways 401, 400, 427, Black Creek, and Allan Rd; Walking Distance To Shopping, Restaurants, Amesbury Park & More! Many Building Amenities!Extras More details
    Listed by CENTURY 21 LEADING EDGE REALTY INC.
  • 1811 10 Martha Eaton Way in Toronto: Brookhaven-Amesbury Condo Apartment for sale (Toronto W04) : MLS®# W13740126

    1811 10 Martha Eaton Way Brookhaven-Amesbury Toronto M6M 5B3
    Main Photo: 1811 10 Martha Eaton Way in Toronto: Brookhaven-Amesbury Condo Apartment for sale (Toronto W04)  : MLS®# W13740126
    $499,999
    Residential Condo & Other
    Status:
    Active
    MLS® Num:
    W13740126
    Bedrooms:
    3
    Bathrooms:
    2
    Discover a one-of-a-kind, fully renovated 3-bedroom condo at 10 Martha Eaton Way, offering 1,150 sqft. of modern living with skyline views! Located in the Brookhaven-Amesbury community, this beautifully updated suite features keypad entry, vinyl & ceramic tile flooring throughout. The stunning kitchen impresses with quartz countertops, centre island, ceramic backsplash, pot lights & stainless steel appliances, including 2 built-in ovens, complemented by a countertop range. Designed for entertaining & everyday comfort, the open-concept living & dining areas flow into a versatile, windowed den, ideal for a home office or additional living space. Walk-out from the living room onto the spacious balcony. The primary bedroom features large windows, a spacious mirrored closet & a private 2-piece ensuite, while two additional bedrooms offer windows & large mirrored closets. A beautiful 4-piece bathroom with a vanity & ceramic tile flooring & a separate laundry room provides ample storage & shelving. Enjoy an excellent selection of amenities, including an exercise room, outdoor pool, sauna, party room, security & ample visitor parking. Two owned underground parking spaces accommodating up to three cars, along with two garage door remotes, add exceptional convenience. Maintenance fees include heat, water, central air conditioning & cable TV for simplified everyday living. Explore nearby Westview & Upwood Greenbelts & Eglinton Flats, offering soccer fields & tennis court, with Scarlett Woods Golf Course for active living. Nearby schools include Our Lady of Victory Catholic School, St. Oscar Romero Catholic School & York Memorial Collegiate. York Recreation Centre provide opportunities to stay active, while nearby shops, restaurants & Yorkdale Shopping Centre meet everyday needs. Commuters will appreciate access to the new TTC Eglinton LRT with connections to UP Express & GO Transit, plus convenient access to Highways 400 & 401 via Black Creek Drive for travel across the GTA. More details
    Listed by SUTTON GROUP-ADMIRAL REALTY INC.
  • 1703 1455 Lawrence Avenue W in Toronto: Brookhaven-Amesbury Condo Apartment for sale (Toronto W04) : MLS®# W13739256

    1703 1455 Lawrence Avenue W Brookhaven-Amesbury Toronto M6L 1B1
    Main Photo: 1703 1455 Lawrence Avenue W in Toronto: Brookhaven-Amesbury Condo Apartment for sale (Toronto W04)  : MLS®# W13739256
    $345,900
    Residential Condo & Other
    Status:
    Active
    MLS® Num:
    W13739256
    Bedrooms:
    2
    Bathrooms:
    1
    Opportunity awaits in this 2-bedroom, 1-bathroom condo located in a convenient and growing Toronto neighbourhood. Perfect for first-time buyers, investors, or renovators looking to add their personal touch, this unit offers great potential. Situated close to transit, major highways, parks, schools, and everyday amenities, this condo is ideal for those seeking value and accessibility in the city. With some TLC and renovations, this property can be transformed into a stylish and comfortable home or excellent investment opportunity. Don't miss your chance to create value in Toronto! More details
    Listed by ACCSELL REALTY INC.
  • 1508 10 Martha Eaton Way in Toronto: Brookhaven-Amesbury Condo for sale (Toronto W04) : MLS®# W13736974

    1508 10 Martha Eaton Way Brookhaven-Amesbury Toronto M6M 5B3
    Main Photo: 1508 10 Martha Eaton Way in Toronto: Brookhaven-Amesbury Condo for sale (Toronto W04)  : MLS®# W13736974
    $520,000
    Residential Condo & Other
    Status:
    Active
    MLS® Num:
    W13736974
    Bedrooms:
    3
    Bathrooms:
    2
    Welcome To This Beautifully Renovated Large Unit Offering 3 Spacious Bedrooms, And A Thoughtfully Designed Layout Perfect For Comfortable Living. The Inviting Maple Kitchen Features Granite Counters, With A Convenient Breakfast Bar, Ideal For Casual Dining And Entertaining. The large Living And Dining Rooms Are Filled With Natural Light From Expansive Windows, Showcasing Stunning Sunset Views And Providing Direct Access To A Walkout Balcony Perfect For Relaxing At The End Of The Day. The Generous Primary Bedroom Offers A Private 2-Piece Ensuite And His And Hers Closets. The Unit Also Offers Lots of Closets And A Large Laundry For Convenience. Residents Can Enjoy Premium Amenities Including An Outdoor Pool, Fully Equipped Gym, And Secure Parking For Added Convenience And Peace of Mind. Ideally Located Close To Major Highways, Restaurants, Grocery Stores, Public Transit And Schools. Commuting Is A Breeze With Easy Access To The New LRT, UP Express, And GO Station, And You're Just Minutes From Yorkdale Mall For World-Class Shopping And Dining. More details
    Listed by HOMELIFE/CITY HILL REALTY INC.
  • 110 Harding Avenue in Toronto: Brookhaven-Amesbury House for sale (Toronto W04) : MLS®# W13726152

    110 Harding Avenue Brookhaven-Amesbury Toronto M6M 3A6
    Main Photo: 110 Harding Avenue in Toronto: Brookhaven-Amesbury House for sale (Toronto W04)  : MLS®# W13726152
    $1,450,000
    Residential Freehold
    Status:
    Active
    MLS® Num:
    W13726152
    Bedrooms:
    5
    Bathrooms:
    3
    Welcome to this beautifully renovated 3-level side-split bungalow rise. This property offering 3 fully separate units with 3 separate entrances, and 3 kitchens! Thoughtfully designed to provide 3 independent living spaces, this exceptional property is ideal for multi-generational families, investors, or first time home buyer. Every level has been fully renovated and features its own private entrance, kitchen, bathroom, and living space, offering privacy and flexibility rarely found in today's market. Main unit showcases a bright open-concept layout.The combined living and dining room features large picture windows, hardwood flooring, potlights, renovated bathrooms, 3 spacious bedrooms, and a stunning chef's kitchen complete with quartz countertops, stainless steel appliances, custom cabinetry, and an oversized island. Theupper loft offers a bright separate suite with a full kitchen, big dining-living area, an additional bedroom, a full bathroom, and a separate entrance. The finished lower level is equally impressive, featuring another suite with a full kitchen, additional bedroom, bathroom, laundry area, ample storage, and its own separate entrance. Situated on a professionally landscaped corner lot, the fully fenced backyard features lush gardens and a spaciouspatio-perfect for entertaining or relaxing outdoors. Located just minutes from excellentschools, parks, shopping, supermarket, public transit, and convenient access to Highways 400,401, and Yorkdale Mall. This move-in-ready home combines modern living with exceptional flexibility. Enjoy the comfort of a beautifully renovated residence, create space for extended family, or explore the possibilities offered by three separate living areas designed for today's lifestyle. More details
    Listed by CENTURY 21 ATRIA REALTY INC.
  • 8 16 Sheffield Street in Toronto: Brookhaven-Amesbury Commercial for sale (Toronto W04) : MLS®# W13722858

    8 16 Sheffield Street Brookhaven-Amesbury Toronto M6M 3E6
    Main Photo: 8 16 Sheffield Street in Toronto: Brookhaven-Amesbury Commercial for sale (Toronto W04)  : MLS®# W13722858
    $178,800 /For Sale
    Commercial
    Status:
    Active
    MLS® Num:
    W13722858
    Major Bus.:
    Caterer/Cafeteria
    Total Area:
    2,000 sq. ft.
    Exceptional opportunity to acquire a premium, fully built-out commercial kitchen through an asset sale. This turn-key facility is professionally equipped with a comprehensive package of commercial-grade kitchen equipment, providing a purchaser with the ability to commence operations immediately while avoiding the substantial cost, time, and permitting associated with a new build-out. Ideally suited for a ghost kitchen, catering operation, meal preparation company, commissary kitchen, bakery, specialty food producer, or other food-related business. Whether launching a new venture or expanding an existing operation, this ready-to-operate facility offers outstanding value and a seamless transition. Asset sale only; the existing business name, goodwill,and accounts are not included.The Tavola Culinary brand and Tavola Culinary business operations are not included and are not for sale. Current lease runs until March 31 2029 with a 5 year renewal option. More details
    Listed by METROGLOBE REALTY BROKERAGE CORP.
  • 42 Arrowsmith Avenue in Toronto: Brookhaven-Amesbury House for sale (Toronto W04) : MLS®# W13723532

    42 Arrowsmith Avenue Brookhaven-Amesbury Toronto M6M 2W7
    Main Photo: 42 Arrowsmith Avenue in Toronto: Brookhaven-Amesbury House for sale (Toronto W04)  : MLS®# W13723532
    $999,999
    Residential Freehold
    Status:
    Active
    MLS® Num:
    W13723532
    Bedrooms:
    5
    Bathrooms:
    2
    Location. Location. ... for Builders and Investors... Detached 3 Bedroom Bungalow In The City Prime Location Many New Houses Built In Area, 50X200 Ft Deep Lot, Backing Onto Ravine With Many Mature Trees, 2 Option, Renovate Or Build Your Dream Home, Close To Many Amenities, TTC, Schools, Hospital, Stores, Community Centre. More details
    Listed by AMMAX REALTY
    To access this listing,
    please create a free account

  • 609 1461 Lawrence Avenue W in Toronto: Brookhaven-Amesbury Condo Apartment for sale (Toronto W04) : MLS®# W13720376

    609 1461 Lawrence Avenue W Brookhaven-Amesbury Toronto M6L 0A6
    Main Photo: 609 1461 Lawrence Avenue W in Toronto: Brookhaven-Amesbury Condo Apartment for sale (Toronto W04)  : MLS®# W13720376
    $649,900
    Residential Condo & Other
    Status:
    Active
    MLS® Num:
    W13720376
    Bedrooms:
    2
    Bathrooms:
    2
    Sophisticated & High-End Luxurious South-Facing Condo | Vibrant Urban Living Experience Sophisticated City Living In This Beautifully Appointed, Sun-Filled 2 Bedroom + 2 Washroom Condo. Offering Nearly 800 Square Feet (767 Sq. Ft. As Per Builder's Plan Attached) Of Meticulously Designed Space, The Residence Features A Generous Open-Concept Layout That Flows Seamlessly To A Private Balcony With Sweeping Southern City Views. Premium Interior Highlights: Modern Kitchen: High-End Appliances, Sleek Hard-Surface Counters, And Contemporary Finishes. Elegant Flooring: Beautiful Engineered Hardwood Throughout. Primary Suite: A Bright, Expansive Retreat Featuring A Large Closet And A Private Ensuite Shower. Designer Touches: Tastefully Decorated And Immaculate Moving-In Condition (True 10+).The Lifestyle & Amenities: Live With Ultimate Convenience. Enjoy Curated On-Premise Authentic Dining And Boutique Shopping Right At Your Doorstep. Step Outside Into An Abundance Of Local Parks And Scenic Trails Perfect For Biking And Outdoor Recreation. Commuting Is Effortless With Public Transit Steps Away, Immediate Highway Access, And Downtown Just Minutes From Home. A Must-See Urban Oasis! More details
    Listed by SUTTON GROUP-TOWER REALTY LTD.
  • 55 Tedder Street in Toronto: Brookhaven-Amesbury House for sale (Toronto W04) : MLS®# W13720276

    55 Tedder Street Brookhaven-Amesbury Toronto M6M 4X2
    Main Photo: 55 Tedder Street in Toronto: Brookhaven-Amesbury House for sale (Toronto W04)  : MLS®# W13720276
    $1,140,000
    Residential Freehold
    Status:
    Active
    MLS® Num:
    W13720276
    Bedrooms:
    4
    Bathrooms:
    2
    Sellers are currently in the process of securing legal duplex status with the City of Toronto. Whether you're seeking space and comfort for your family or income potential, 55 Tedder Street offers exceptional versatility. The home can easily function as a unified single-family residence or be configured into two self-contained units with shared laundry. Set on a generous 33 x 150 ft lot, this home provides over 2,300 sq ft of well-designed living space suited to a variety of lifestyles. The upper level features a bright, open-concept layout with a welcoming living and dining area, a large kitchen with ample storage, three spacious bedrooms, and a 5-piece bathroom-ideal for comfortable family living. The ground level (not a basement) offers two separate entrances and direct, no-stairs access, making it especially attractive for in-law suite potential, multi-generational living, or added rental income. This level includes a private office, laundry area, a spacious bedroom, 3-piecebath, and a generous family room complete with a kitchenette, dining space, and walkout to a huge sun-filled backyard-perfect for entertaining, relaxing, or enjoying time with family. Additional features include a built-in garage with interior access, a Level 2 EV charger, and parking for up to five vehicles. Conveniently located just steps to Harding Park and minutes to the Humber River trails, you'll enjoy access to green space and outdoor recreation. Everyday essentials, including grocery stores and pharmacy, are within walking distance. Commuters will appreciate being only a 5-minute drive to Weston or Mount Dennis Station with access to the Eglinton LRT, GO and UP Express, and a 15-minute train ride to Union Station. A flexible, move-in ready home that truly adapts to your needs and lifestyle. More details
    Listed by KELLER WILLIAMS REFERRED URBAN REALTY
  • 109 10 Martha Eaton Way in Toronto: Brookhaven-Amesbury Condo Apartment for sale (Toronto W04) : MLS®# W13706924

    109 10 Martha Eaton Way Brookhaven-Amesbury Toronto M6M 5B3
    Main Photo: 109 10 Martha Eaton Way in Toronto: Brookhaven-Amesbury Condo Apartment for sale (Toronto W04)  : MLS®# W13706924
    $359,500
    Residential Condo & Other
    Status:
    Active Under Contract
    MLS® Num:
    W13706924
    Bedrooms:
    2
    Bathrooms:
    1
    Welcome to 10 Martha Eaton Way #109, Toronto - a spacious, freshly renovated and well-maintained 2-bedroom, 1-bathroom ground-floor unit offering comfortable living with the added convenience of a private patio/terrace. The bright open-concept layout features a generous L-shaped living and dining area, large picture window, and walk-out access to the outdoor terrace. Enjoy easy ground-floor living in a well-kept residence, perfectly situated close to shopping, schools, transit, parks, and everyday amenities. Maintenance fees are approximately $730/month and include cable, internet, water, common area maintenance, and parking. Hydro is separately metered and paid by the owner based on usage. An excellent opportunity for first-time buyers, downsizers, or investors looking for great value in a convenient Toronto location. With the future Eglinton Crosstown/Black Creek transit connection nearby, this is a property with both lifestyle appeal and long-term potential. A great place to call home with convenience, space, and future growth all in one! More details
    Listed by HIGHPOINT HOMES REALTY
  • 121 Hearst Circle in Toronto: Brookhaven-Amesbury House for sale (Toronto W04) : MLS®# W13698888

    121 Hearst Circle Brookhaven-Amesbury Toronto M6M 2V4
    OPEN HOUSE: Sep 05, 2026
    02:00 PM - 04:00 PM EDT
    Open House on Saturday, September 5, 2026 2:00PM - 4:00PM
    OPEN HOUSE: Sep 06, 2026
    02:00 PM - 04:00 PM EDT
    Open House on Sunday, September 6, 2026 2:00PM - 4:00PM
    Main Photo: 121 Hearst Circle in Toronto: Brookhaven-Amesbury House for sale (Toronto W04)  : MLS®# W13698888
    $799,900
    Residential Freehold
    Status:
    Active
    MLS® Num:
    W13698888
    Bedrooms:
    4
    Bathrooms:
    3
    Move-in-ready and beautifully maintained, this home is ideal for first-time buyers, in a fantastic North York location! Situated on a generously sized lot, this property offers exciting potential for a future garden suite - a rare opportunity for extra income or multi-generational living. Approximately $150K in quality upgrades completed since 2022, offering true peace of mind with no major projects left to tackle. Updates include: (2022) full electrical rewire - aluminum to copper, upgraded panel & receptacles, certificate available; (2022) updated plumbing; (2022) new lighting fixtures; (2022) new front door; (2022) renovated kitchen with quartz counters, tile backsplash, custom cabinetry, island & appliances; (2022) new washrooms - 2-pc on 2nd floor + full 3-pc in bsmt; (2022) fresh drywall, paint & insulation; (2022) new windows; (2022) new furnace & AC; (2023) new roof; (2022) deck; and beautifully landscaped (2025) front & back yards. A warm, functional home where every major system has been thoughtfully updated, set on a large lot full of possibility. Just move in and enjoy! More details
    Listed by RIGHT AT HOME REALTY
  • 9 130 Industry Street in Toronto: Brookhaven-Amesbury Commercial for sale (Toronto W04) : MLS®# W13683000

    9 130 Industry Street Brookhaven-Amesbury Toronto M6M 5G3
    Main Photo: 9 130 Industry Street in Toronto: Brookhaven-Amesbury Commercial for sale (Toronto W04)  : MLS®# W13683000
    $1,258,000 /For Sale
    Commercial
    Status:
    Active
    MLS® Num:
    W13683000
    Total Area:
    2,400 sq. ft.
    Exceptional Opportunity To Own A Versatile 2,400 sq. ft Industrial Condo In A highly Sought-After Commercial Location. This Well-Designed Unit Offers Approximately 1775sq ft Of Warehouse Space With An Impressive 21-Foot Ceiling, Complete With Existing Storage Racking And A Grade-Level Drive-In Garage Door For Convenient Shipping, Receiving, And Storage.A Large Mezzanine Provides A Substantial Amount Of Additional Storage, Maximizing The Unit's Functionality And Efficiency.The Front Office Area Features Four Private Offices, Two Washrooms, And A Kitchen/Lunchroom, Making It An Ideal Setup For Wide Range Of Industrial, Warehousing, Distribution, Service, And Office Operations. This Turnkey Space Combines Exceptional Warehouse Capacity With Comfortable Office Accommodations In One Efficient Package. Conveniently Located With Excellent Access To Major Transportation Routes And Surrounding Commercial Amenities, This Is An Outstanding Opportunity For Businesses Looking To Expand Or Relocate!! More details
    Listed by ROYAL LEPAGE SIGNATURE REALTY
1-12/45
Data was last updated September 4, 2026 at 02:15 PM (UTC)

Thinking of calling Brookhaven-Amesbury home?
Whether you're buying, selling, or just exploring, I’m here to help you navigate the neighbourhood with confidence. Let’s chat about what’s next.  

Let’s Talk

Prefer a real conversation? Give me a call — I’m always happy to walk you through next steps or just answer your questions.

Send an Email

Looking for details, next steps, or a quick intro? Drop me a line and I’ll follow up personally.

Message Me

Just browsing or want to connect casually? Slide into my DMs — I’m always around.

This website may only be used by consumers that have a bona fide interest in the purchase, sale, or lease of real estate of the type being offered via the website. The data relating to real estate on this website comes in part from the MLS® Reciprocity program of the PropTx MLS®. The data is deemed reliable but is not guaranteed to be accurate.